U.S. COMMERCIAL CONTRACTOR CONNECTIONS
Find commercial concrete foundation contractors
Find contractors for commercial concrete footings, foundation walls, and related foundation work. We review participating contractors against your location, foundation system, and construction stage. Share the drawings and site information available, with excavation and adjoining-trade responsibilities clearly identified.
See the work in a diagramHow does our service help you find the right contractor?
Our service helps you narrow the search to participating contractors with submitted capabilities relevant to commercial foundations and your U.S. location. Start with the planned work and your project stage. You keep control of who receives your project.
- 01
Describe the project once
Start with your location, timing, and a short description. Share the information you have; final drawings are not required for a coverage inquiry.
- 02
Get a coverage review
We check submitted capabilities and identify a potential fit, information still needed, or coverage we could not confirm. Your private progress page records the outcome and next action.
- 03
Approve each introduction
If you continue to a full request, review contractor suggestions before sharing it. Contractor interest and availability are confirmed separately.
When will I hear back, and what can I track?
Your private progress link shows the inquiry status, reviewer message, and next action. Once an active review is posted, it includes a next-update date. An initial response time is not guaranteed; a coverage inquiry does not reserve a contractor or an urgent visit.
See what contractor review coversDEFINE THE WORK
Which foundation elements belong in the request?
The foundation elements to include may be isolated footings, continuous footings, and connections to columns or walls. Use the project drawings to identify the actual system and where excavation and other trades meet the concrete work. Select a marker to see what to record.
FOUNDATION SCOPE PLANILLUSTRATIVE
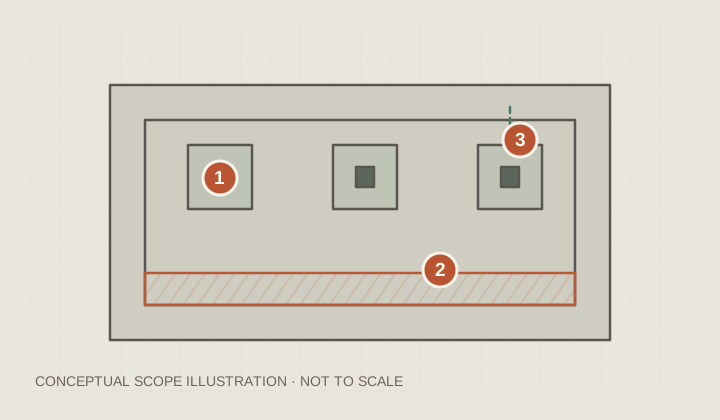
Commercial foundations: A schematic foundation plan identifies isolated footings, a continuous wall footing, and a foundation interface.
Share structural drawings, geotechnical information, and layout requirements.
Define excavation, formwork, reinforcement, and concrete placement from project drawings.
Identify columns, walls, anchor details, and work by adjoining trades.
Conceptual scope illustration, not to scale. Confirm conditions and design with the responsible project professionals.
What should the commercial foundation scope include?
A commercial foundation scope should include design drawings, site information, excavation boundaries, concrete work, and trade interfaces. Contractors need the relevant design and site information to price these elements consistently. Identify what has been designed, what remains under review, and where the concrete scope meets sitework or specialist foundation work.
- Work and boundariesShare foundation drawings, schedules, surveys, and available geotechnical information. Clarify excavation, disposal, dewatering, and ground-improvement boundaries where applicable.
- Interfaces and checksDefine formwork, reinforcement, concrete, items embedded in the concrete, and testing responsibilities. Identify waterproofing, services, structural steel, and slab interfaces.
- Access and operating needsRecord site access, neighboring structures, utility constraints, inspection stages, and the next trades in the schedule. On occupied sites, include the business activities affected by excavation and concrete deliveries.
- Pricing boundariesCompare the same scope for foundation dimensions and reinforcement; excavation, ground conditions, and water management; formwork, items embedded in the concrete, and access for placement; inspection stages and construction sequence. Ask each bidder to separate exclusions, allowances, and unknown quantities.
Make the available site investigations and foundation design part of the pricing information. Ask bidders to identify assumptions for excavation and concealed conditions, along with how changes will be measured and agreed.
Use the bid request checklistHow can you spot gaps between contractor proposals?
You can spot gaps by comparing each contractor’s response to the same scope. In your private workspace, record proposal details, flag exclusions and allowances, and keep unresolved questions together.
| Check | Example proposal A | Example proposal B | Question to resolve |
|---|---|---|---|
| Excavation package | Concrete work only | Excavation and disposal included with stated assumptions | Assign excavation, water management, and unsuitable-ground work. |
| Concrete and reinforcement | Budget based on preliminary drawings | Quantities based on an identified drawing revision | Compare the same design basis and identify pending changes. |
| Embedded items | Anchors supplied and set by others | Setting included; supply by steel contractor | Name who supplies, sets, checks, and accepts each embedded item. |
| Testing and handover | Testing and backfill excluded | Testing coordination included; backfill separately priced | Assign inspections, records, backfill, and release to following trades. |
You enter or import proposal details and review the comparison. The workspace does not interpret uploaded quotes, verify workmanship, or select a contractor for you.
Prepare your contractor requestWhat should you clarify before hiring?
You should clarify relevant experience, the work included, and the responsibilities that affect pricing and scheduling before choosing a contractor.
What experience should you ask contractors to show?
You should ask contractors to show evidence of:
- Comparable commercial foundation systems
- Coordination with excavation and structural trades
- Documented reinforcement, embed, and inspection checks
Ask who will deliver the work and confirm service area, current capacity, insurance, and project-specific qualifications directly.
Are excavation and concrete normally one package?
Excavation and concrete may be combined or contracted separately, depending on how the project assigns the work. The brief should explicitly allocate excavation, ground preparation, disposal, temporary support and access arrangements, reinforcement, and placement so there are no gaps between trades.
Can contractors price before drawings are complete?
Contractors may provide an early estimate before drawings are complete, with the design assumptions clearly stated. Identify its design basis, exclusions, allowances, and the information required to turn it into a firm proposal.
Planning guidance from Concrete Commercial Contractors. Confirm site conditions, design decisions, and applicable requirements with the responsible project professionals.
YOUR NEXT CONTRACTOR CONNECTIONConnect with contractors
Request a coverage checkConnect with contractors
for this work.
Request a coverage review for your service and location, then decide whether to prepare a full request for contractor introductions.