U.S. COMMERCIAL CONTRACTOR CONNECTIONS
Find industrial concrete floor installation contractors
Find contractors for new warehouse and industrial concrete floors. We review participating contractors against your location, intended floor use, placement needs, and project stage. Share the specifications you have and flag decisions still pending, such as racking layouts or later floor finishes.
See the work in a diagramHow does our service help you find the right contractor?
Our service helps you narrow the search to participating contractors with submitted capabilities relevant to industrial floor installation and your U.S. location. Start with the planned work and your project stage. You keep control of who receives your project.
- 01
Describe the project once
Start with your location, timing, and a short description. Share the information you have; final drawings are not required for a coverage inquiry.
- 02
Get a coverage review
We check submitted capabilities and identify a potential fit, information still needed, or coverage we could not confirm. Your private progress page records the outcome and next action.
- 03
Approve each introduction
If you continue to a full request, review contractor suggestions before sharing it. Contractor interest and availability are confirmed separately.
When will I hear back, and what can I track?
Your private progress link shows the inquiry status, reviewer message, and next action. Once an active review is posted, it includes a next-update date. An initial response time is not guaranteed; a coverage inquiry does not reserve a contractor or an urgent visit.
See what contractor review coversDEFINE THE WORK
What should contractors know about your new floor?
Contractors should know where concrete will be placed, how joints are designed, and where racks, equipment, and traffic will use the floor. Share available drawings and identify specifications that still need approval. Select a marker to see what to record.
NEW FLOOR PLANNINGILLUSTRATIVE
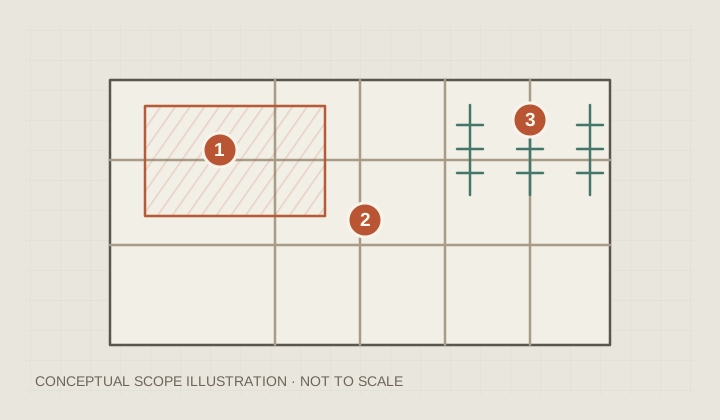
Industrial floor installation: A new industrial floor plan identifies placement areas, a proposed joint layout, and areas intended for racking or equipment.
Share the planned floor area and how placement will coordinate with enclosure and other trades.
Provide the project joint design and floor requirements. This grid does not specify joint spacing.
Identify racks, equipment, and traffic loads for the responsible design team.
Conceptual scope illustration, not to scale. Confirm conditions and design with the responsible project professionals.
Explore a conceptual floor slab cutaway
A CONVERSATION AID · NOT A DESIGN
What is beneath the finish in this example?
Beneath the finish, this conceptual example shows steel within concrete, a vapor retarder, a prepared base, and subgrade. Use the layers to discuss the proposed assembly with your contractor and project designer.
Layer requirements, reinforcement, and dimensions depend on the project. The removed corner reveals the embedded steel; it is not an opening in the finished floor.
Static cross-section · Not to scaleView an illustrative floor-placement photo
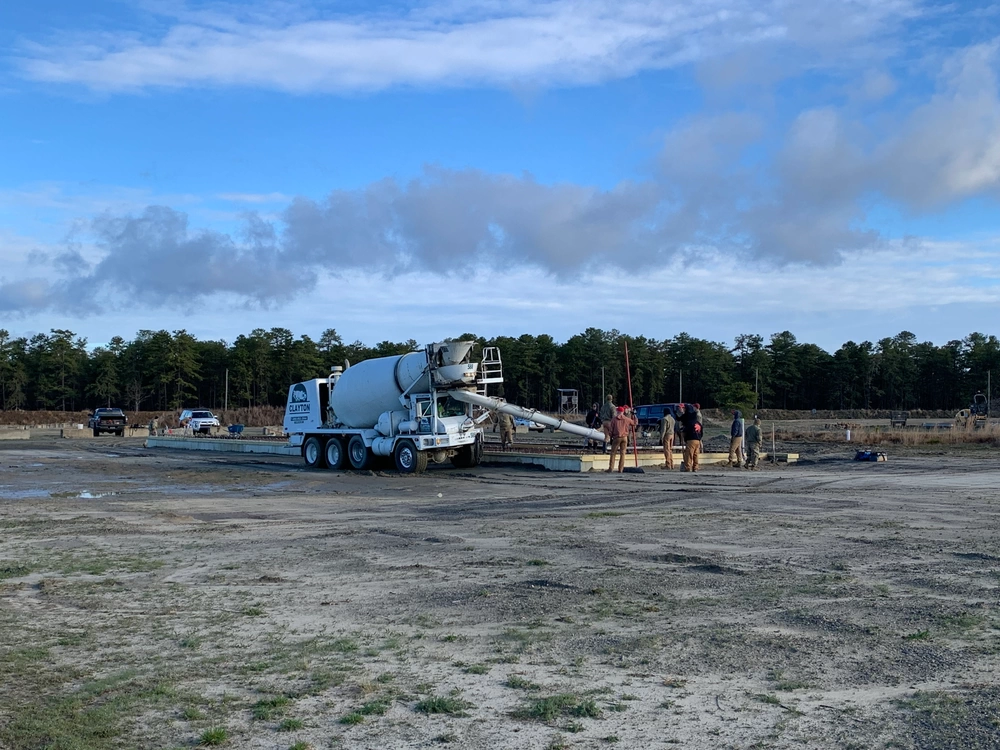
This illustrative construction photo shows concrete being placed. It is not a project delivered through our service.
Photo: USASA Fort Dix Training Division / Heidi Strain, via DVIDS · Public domain. The appearance of U.S. Department of War (DoW) visual information does not imply or constitute DoW endorsement.
What should the industrial floor installation scope include?
An industrial floor installation scope should include loading information, floor specifications, placement requirements, and acceptance checks. Warehouse aisles, production lines, racking, and future floor coverings bring different information into the specification. Give bidders the same available design documents and identify the decisions still outstanding.
- Work and boundariesShare intended traffic, racking layouts, and equipment loading information. List specified reinforcement, joints, surface finish, and floor tolerances.
- Interfaces and checksDefine moisture-related requirements for planned coatings or floor coverings. Clarify concrete supply, placement, curing, testing, and protection responsibilities.
- Access and operating needsCoordinate pour areas with building enclosure, service installation, and other trades. Record access for placement equipment and the sequence for racking or machinery installation. Protect completed work through the remaining construction schedule.
- Pricing boundariesCompare the same scope for slab design and reinforcement; specified finish, tolerances, and testing; placement size, access, and sequencing; moisture systems, curing, and protection. Ask each bidder to separate exclusions, allowances, and unknown quantities.
Separate the floor’s operating requirements from its appearance. Ask the designer to identify the necessary specifications and acceptance tests. A general request for a smooth floor leaves important differences unresolved between proposals.
Use the bid request checklistHow can you spot gaps between contractor proposals?
You can spot gaps by comparing each contractor’s response to the same scope. In your private workspace, record proposal details, flag exclusions and allowances, and keep unresolved questions together.
| Check | Example proposal A | Example proposal B | Question to resolve |
|---|---|---|---|
| Floor performance | General smooth finish | Project tolerances and acceptance tests identified | Confirm the same specified tolerances and testing responsibilities. |
| Finishing scope | Concrete placement and finishing | Placement plus a separately priced coating | Separate finishing, polishing, coatings, and line marking. |
| Moisture requirements | Later floor covering work excluded | Specified moisture system included; testing by others | Assign the specified system, testing, and later finish interfaces. |
| Placement and protection | One large placement assumed | Phased placements with protection responsibilities | Match access, other-trade sequencing, and protection through handover. |
You enter or import proposal details and review the comparison. The workspace does not interpret uploaded quotes, verify workmanship, or select a contractor for you.
Prepare your contractor requestWhat should you clarify before hiring?
You should clarify relevant experience, the work included, and the responsibilities that affect pricing and scheduling before choosing a contractor.
What experience should you ask contractors to show?
You should ask contractors to show evidence of:
- Floors with a comparable industrial use
- Working to specified tolerances and testing plans
- Coordinating large placements and subsequent trades
Ask who will deliver the work and confirm service area, current capacity, insurance, and project-specific qualifications directly.
Does a finished concrete floor include polishing or coating?
A finished concrete floor includes polishing or coating only when those treatments are explicitly included in the scope. Distinguish concrete placement and finishing from polishing, resin coatings, line marking, and moisture testing for later finishes.
What if the racking layout is not final?
If the racking layout is not final, identify it as unresolved and share the loading and layout information currently available. Ask the design team which decisions must be resolved before the floor design and contractor price are finalized.
Further technical readingNRMCA Concrete in Practice guides ↗
Planning guidance from Concrete Commercial Contractors. Confirm site conditions, design decisions, and applicable requirements with the responsible project professionals.
YOUR NEXT CONTRACTOR CONNECTIONConnect with contractors
Request a coverage checkConnect with contractors
for this work.
Request a coverage review for your service and location, then decide whether to prepare a full request for contractor introductions.