U.S. COMMERCIAL CONTRACTOR CONNECTIONS
Find loading dock concrete construction contractors
Find contractors for new loading dock walls, pits, and approach concrete. We review participating contractors against your location, dock layout, and equipment coordination needs. Start with the planned operation and available drawings; identify supplier details and site decisions still to be confirmed.
See the work in a diagramHow does our service help you find the right contractor?
Our service helps you narrow the search to participating contractors with submitted capabilities relevant to loading dock construction and your U.S. location. Start with the planned work and your project stage. You keep control of who receives your project.
- 01
Describe the project once
Start with your location, timing, and a short description. Share the information you have; final drawings are not required for a coverage inquiry.
- 02
Get a coverage review
We check submitted capabilities and identify a potential fit, information still needed, or coverage we could not confirm. Your private progress page records the outcome and next action.
- 03
Approve each introduction
If you continue to a full request, review contractor suggestions before sharing it. Contractor interest and availability are confirmed separately.
When will I hear back, and what can I track?
Your private progress link shows the inquiry status, reviewer message, and next action. Once an active review is posted, it includes a next-update date. An initial response time is not guaranteed; a coverage inquiry does not reserve a contractor or an urgent visit.
See what contractor review coversDEFINE THE WORK
Which parts of the new dock need concrete work?
The parts to define include the dock wall and foundation, concrete around equipment pits, and the exterior apron and approach. Show where the concrete package meets the building, dock equipment, and truck yard. Select a marker to see what to record.
NEW DOCK INTERFACESILLUSTRATIVE
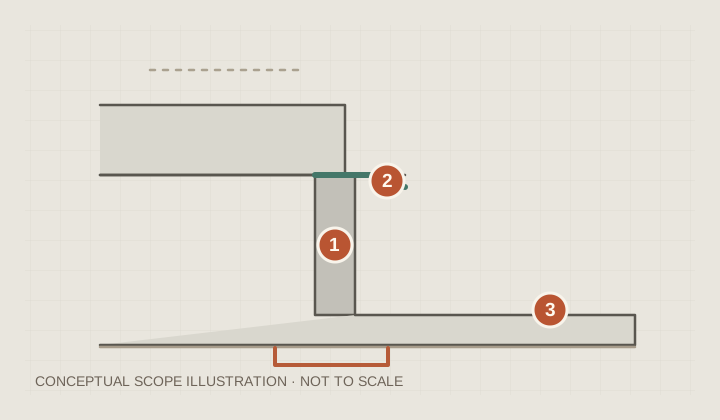
Loading dock construction: A new dock section shows the building and dock wall, equipment interface, and exterior truck apron as separate scope elements.
Share the dock wall and foundation design, including connections to the building.
Provide supplier details for equipment pits, embeds, and adjoining concrete.
Define exterior paving, drainage, and the vehicle approach with the site design team.
Conceptual scope illustration, not to scale. Confirm conditions and design with the responsible project professionals.
What should the loading dock construction scope include?
A loading dock construction scope should include dock geometry, foundations, equipment interfaces, drainage, and truck approaches. Establish the layout and operating requirements across those interfaces. A concrete-only proposal needs clear boundaries with building alterations, equipment supply, drainage, and utilities.
- Work and boundariesProvide dock positions, elevations, approach layout, and available design drawings. Identify walls, footings, leveler pits, ramps, aprons, items embedded in the concrete, and associated concrete.
- Interfaces and checksClarify equipment dimensions and supplier coordination responsibilities. Include drainage connections and transitions to the building and yard.
- Access and operating needsFor occupied sites, record existing loading activity and temporary arrangements. For new facilities, connect dock completion to building access, equipment delivery, commissioning, and the date operations need to begin.
- Pricing boundariesCompare the same scope for dock quantity, geometry, and foundation design; pit details, items embedded in the concrete, and equipment interfaces; excavation, drainage, and building alterations; truck-yard work and construction access. Ask each bidder to separate exclusions, allowances, and unknown quantities.
Confirm truck types, equipment information, and intended loading arrangements with the design team. Resolve the main interfaces before seeking a fixed scope; otherwise bidders may price different assumptions about elevations, pits, or equipment supports.
Use the bid request checklistHow can you spot gaps between contractor proposals?
You can spot gaps by comparing each contractor’s response to the same scope. In your private workspace, record proposal details, flag exclusions and allowances, and keep unresolved questions together.
| Check | Example proposal A | Example proposal B | Question to resolve |
|---|---|---|---|
| Dock concrete | Wall and foundation only | Wall, foundation, and leveler pit | List every dock element and the drawing revision being priced. |
| Equipment interfaces | Pit dimensions assumed | Supplier details referenced; embeds assigned | Confirm approved dimensions and who supplies and sets embedded items. |
| Apron and drainage | Approach apron excluded | Apron included; drainage connections by others | Mark yard boundaries and allocate each drainage connection. |
| Operational handover | Concrete completion date | Equipment installation and testing dependencies listed | Coordinate the concrete milestone with a dock ready for use. |
You enter or import proposal details and review the comparison. The workspace does not interpret uploaded quotes, verify workmanship, or select a contractor for you.
Prepare your contractor requestWhat should you clarify before hiring?
You should clarify relevant experience, the work included, and the responsibilities that affect pricing and scheduling before choosing a contractor.
What experience should you ask contractors to show?
You should ask contractors to show evidence of:
- New commercial dock concrete construction
- Coordination with building and dock-equipment trades
- Work involving comparable truck circulation constraints
Ask who will deliver the work and confirm service area, current capacity, insurance, and project-specific qualifications directly.
Is the approach apron part of dock construction?
The approach apron is part of dock construction when the agreed scope explicitly includes it. Define its boundary, pavement design, drainage, and connection to the truck yard separately from the dock structure.
When should equipment drawings be available?
Equipment drawings should be available during scope development, with pending revisions or approvals clearly identified. Ask which dimensions and embed details must be settled before concrete placement.
Planning guidance from Concrete Commercial Contractors. Confirm site conditions, design decisions, and applicable requirements with the responsible project professionals.
YOUR NEXT CONTRACTOR CONNECTIONConnect with contractors
Request a coverage checkConnect with contractors
for this work.
Request a coverage review for your service and location, then decide whether to prepare a full request for contractor introductions.